Property Specs:
Price$680,000.00
CityHamilton, ON
Bed / Bath4 / 2 Full
Address265 MACNAB STREET North
Listing ID26016044
ConstructionBrick, Concrete/Stucco
FlooringCeramic/Porcelain, Hardwood, Laminate
FireplaceElectric, Insert
ParkingOther
Land Size20.4 X 90.47 / 0.5 AC
TypeHouse
StatusFor sale
Extended Features:
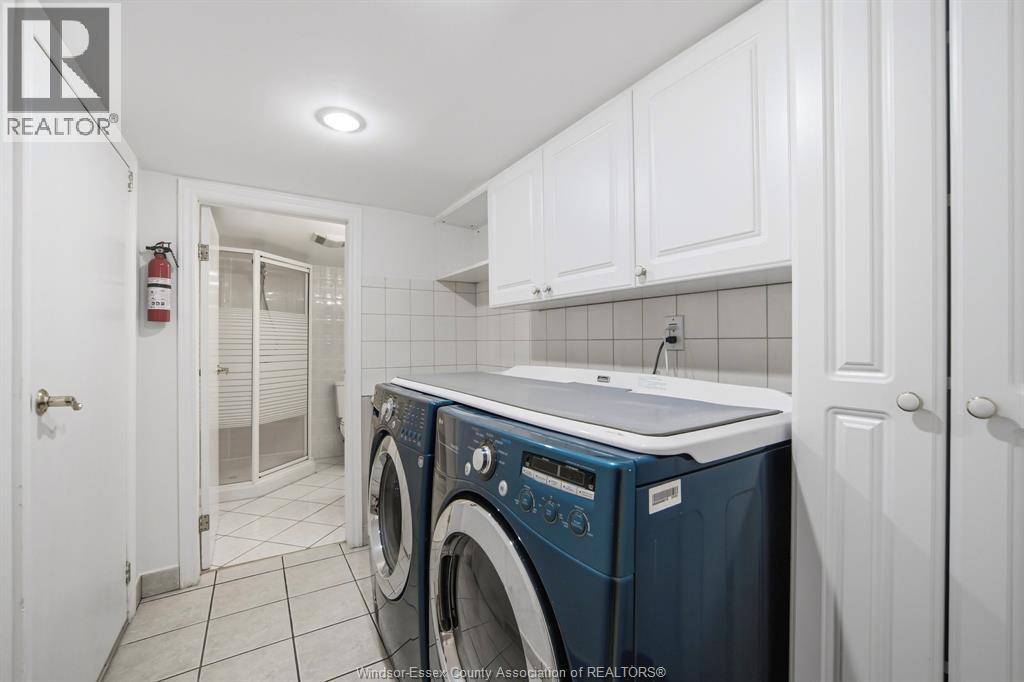
Features Front Driveway, Paved driveway, Single DrivewayOwnership FreeholdWater-front Waterfront nearbyAppliances Dishwasher, Dryer, Freezer, Refrigerator, Stove, WasherCooling Central air conditioningFoundation ConcreteHeating Forced air, FurnaceHeating Fuel Natural gas
Details:
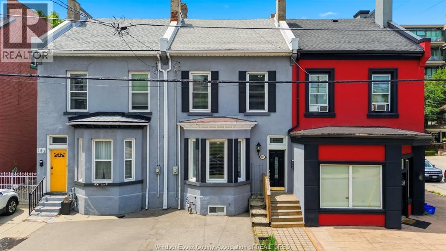
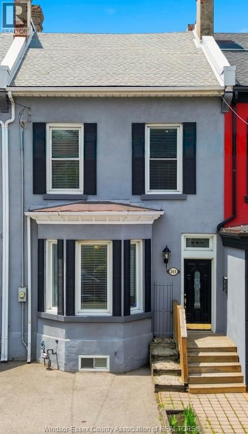
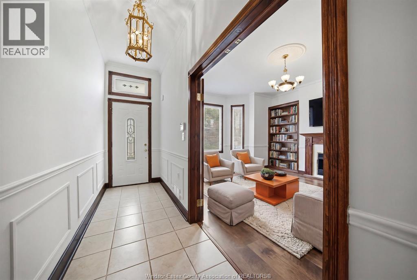
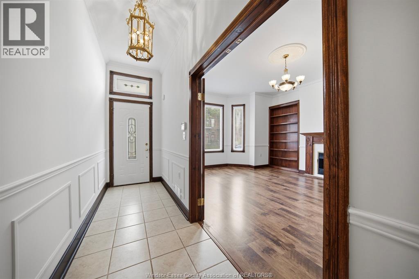
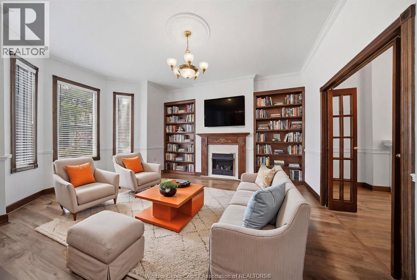
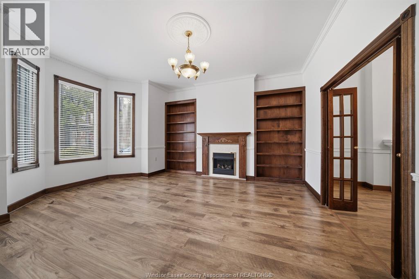
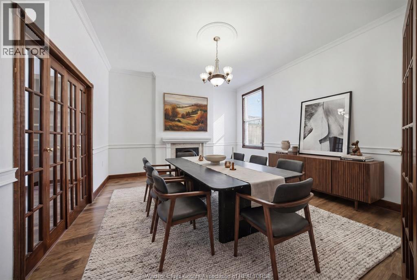
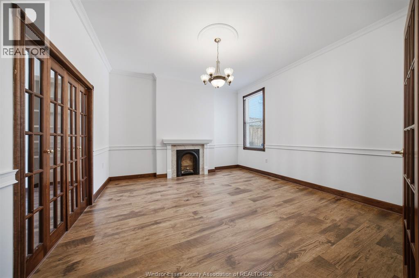
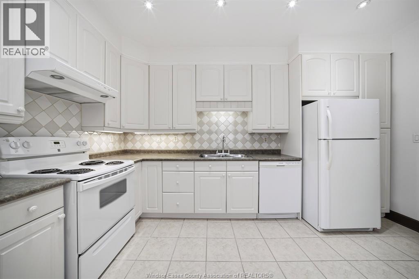
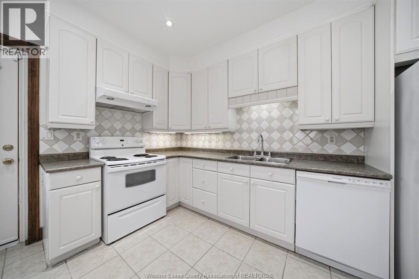
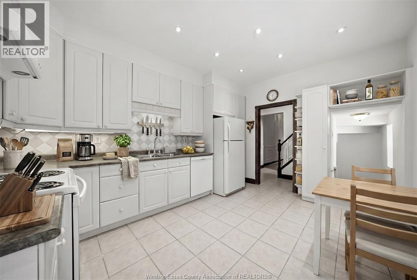
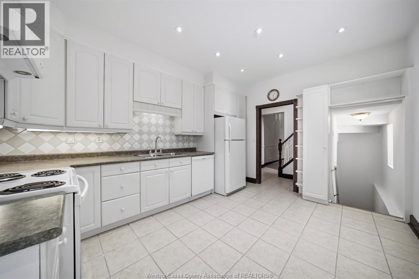
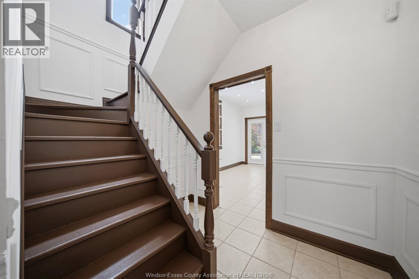
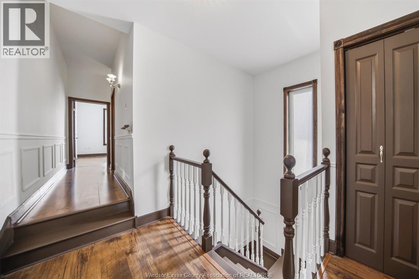
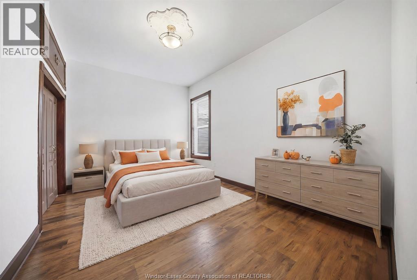
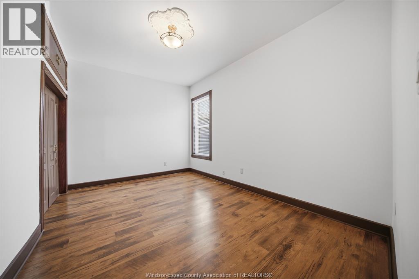
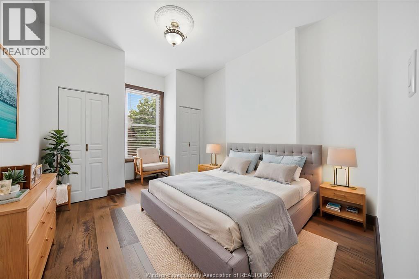
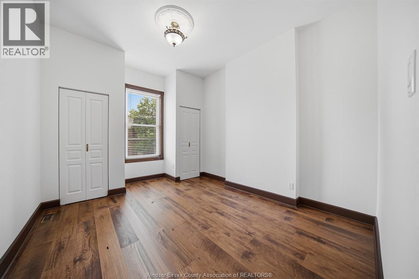
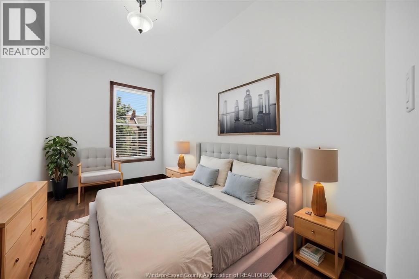
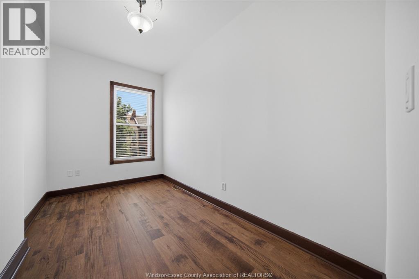
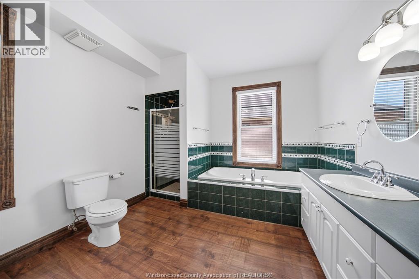
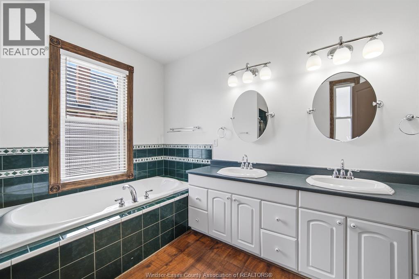
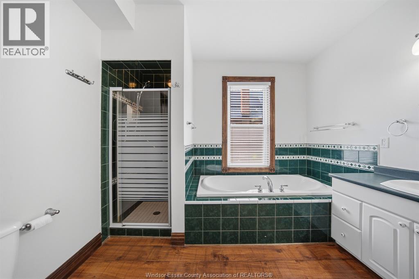
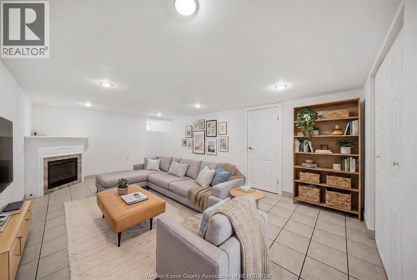
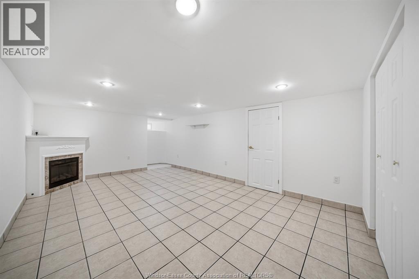
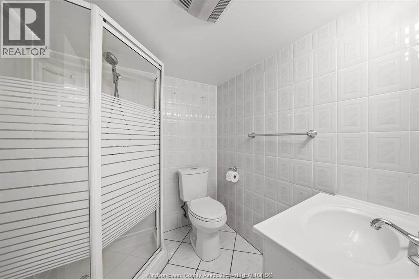
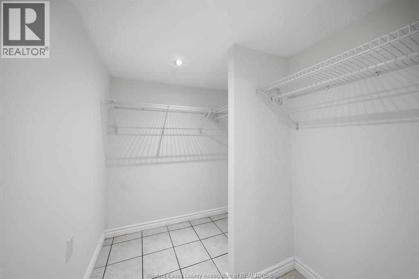
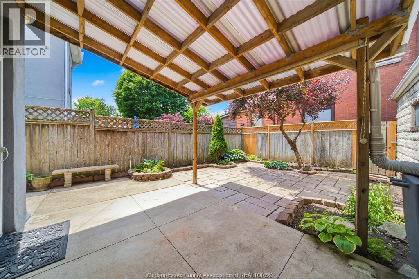
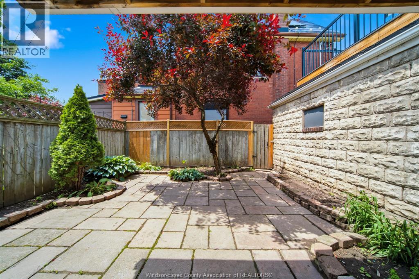
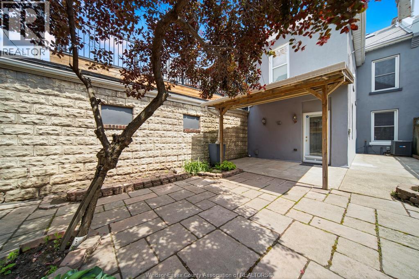
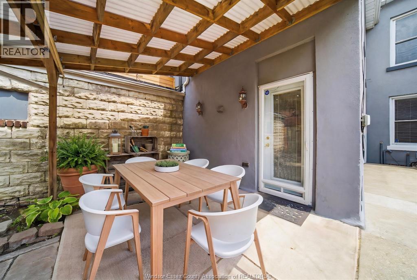
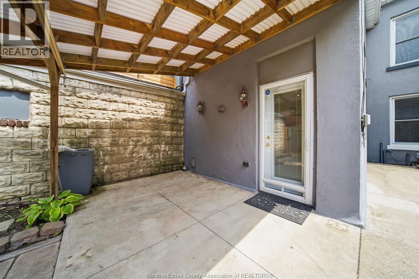
This beautifully well maintained 2.5-storey house is move-in ready. Located in the sought-after family friendly Strathcona neighborhood; steps from West Harbour GO station, Bayfront Park, Pier 4 Park, and the vibrant art & cultural district. A perfect blend of outdoor recreation and urban convenience. Inside, you'll find soaring 10-foot ceilings on the main and second floors, which create an airy, inviting atmosphere throughout. This home features three spacious bedrooms, three fireplaces, two full bathrooms, heaps of storage and a finished lower level, providing flexible living space for growing families, a home office, or recreation. An unspoiled upper ½ story with high ceilings and 2 sky lights presents a fantastic opportunity to create additional living space tailored to your needs. Step outside to a private rear yard featuring a covered concrete patio and landscaped gardens; perfect for entertaining or relaxing. An urban luxury, this home comes with a dedicated parking space. Owned hot water heater, designated parking, covered backyard patio, entire interior painted May 2026, exposed brick in upper 1/2 storey, eat-in kitchen, built in bookshelves, French doors and wainscotting throughout main and second level. (id:4555)