Property Specs:
Price$624,900.00
CityEssex, ON
Bed / Bath3 / 1 Full, 1 Half
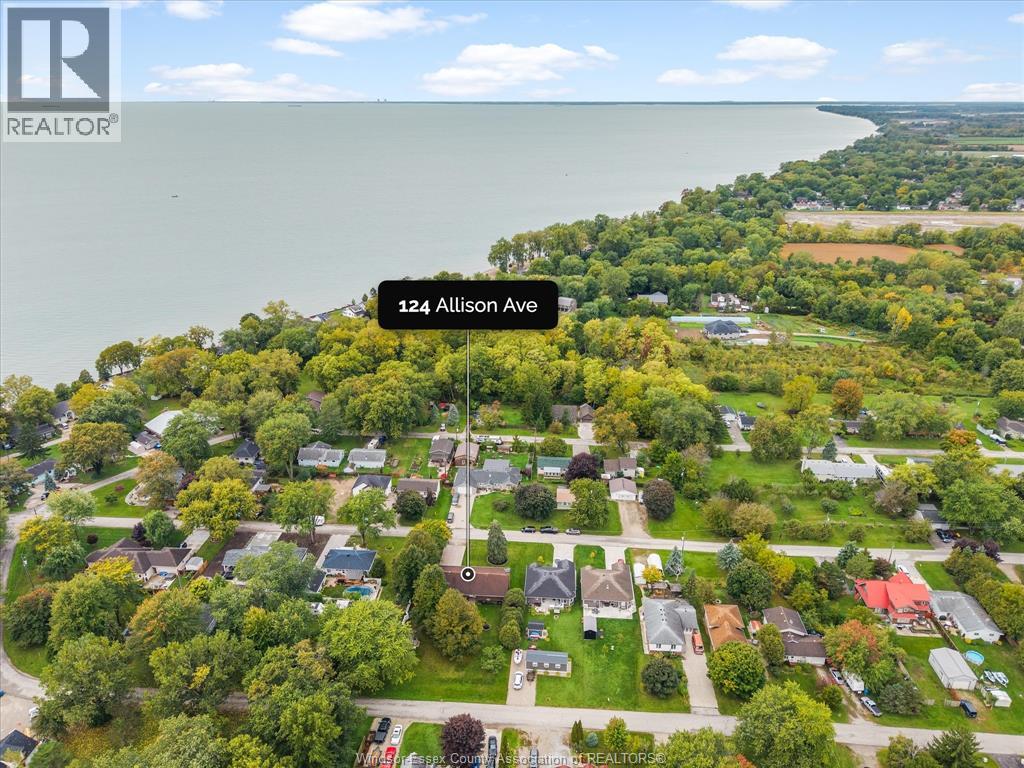
Address124 Allison AVENUE
Listing ID26024432
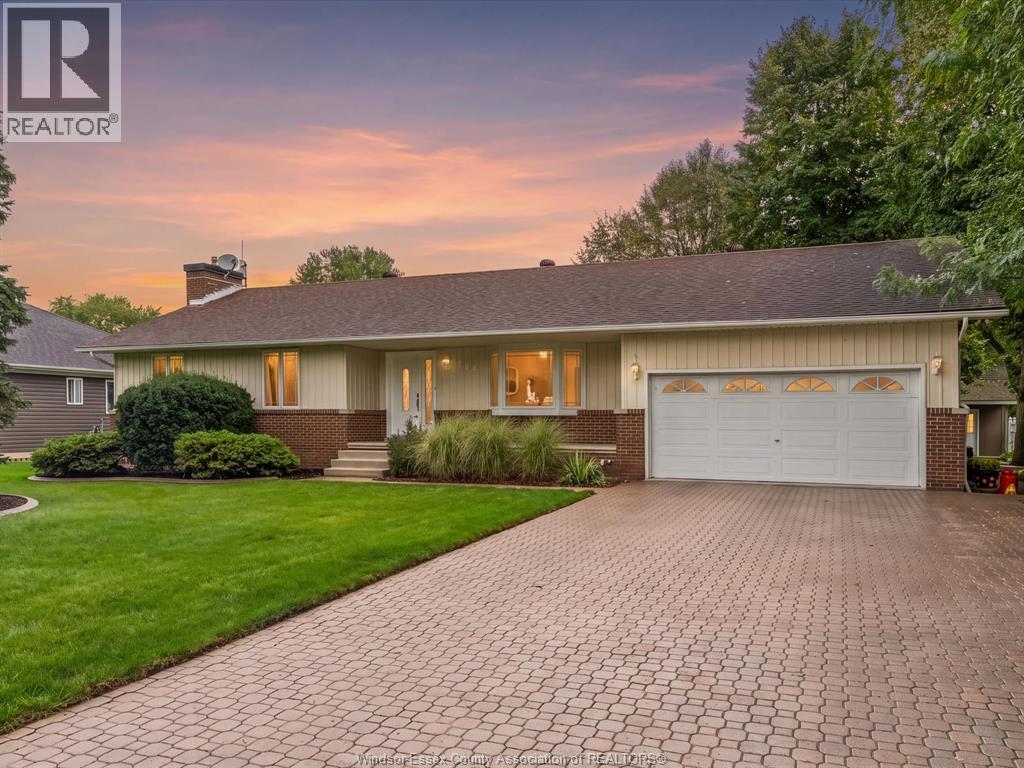
StyleRanch
ConstructionAluminum/Vinyl, Brick
FlooringCarpeted, Ceramic/Porcelain, Cushion/Lin…
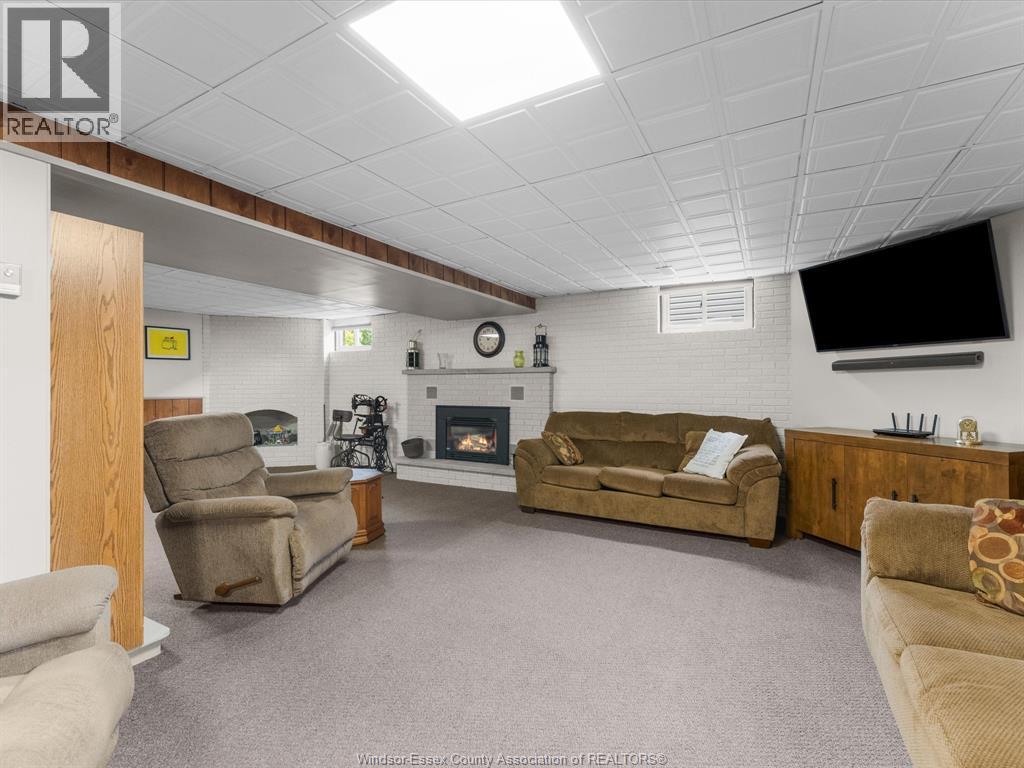
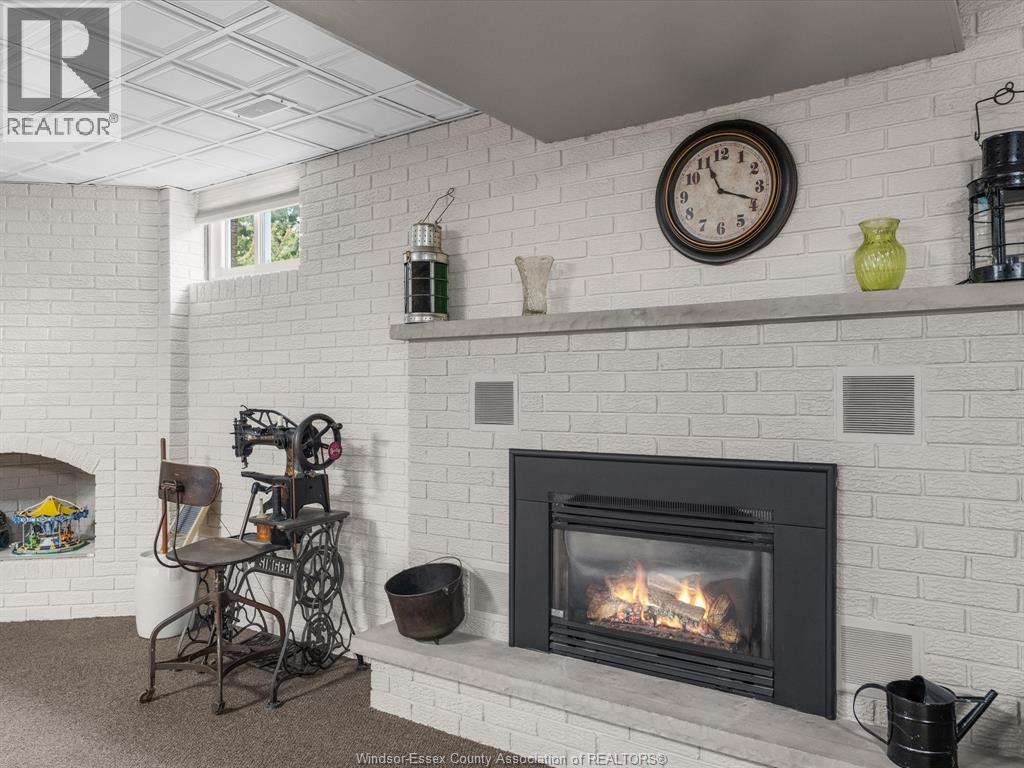
FireplaceGas, Direct vent
ParkingGarage
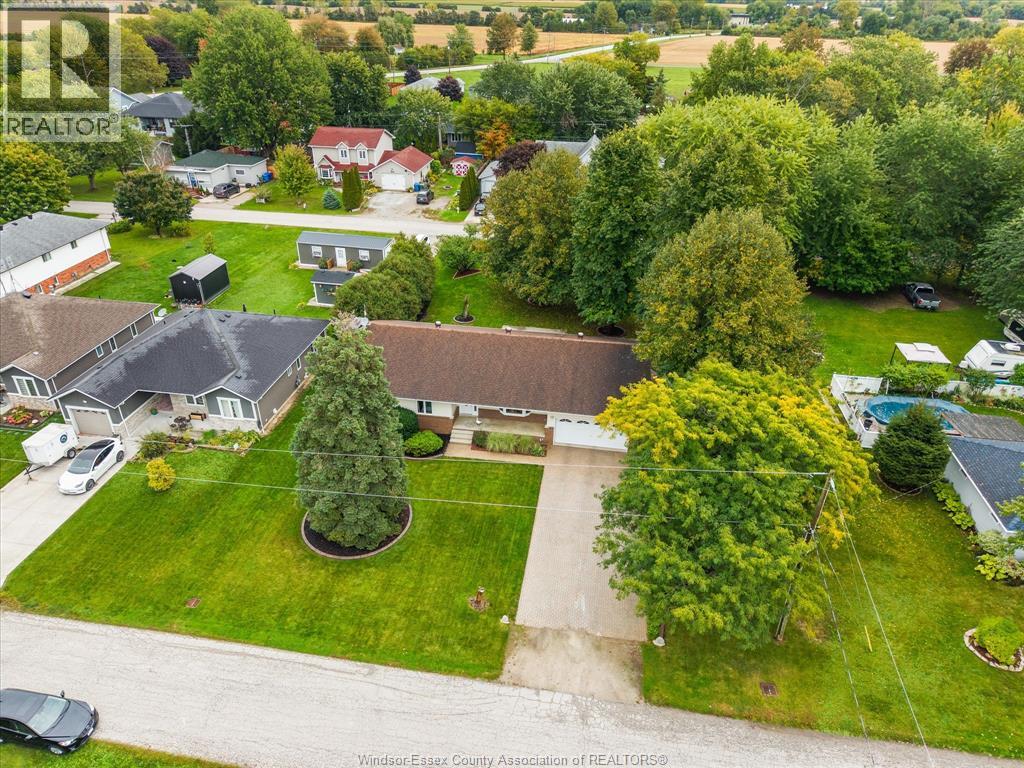
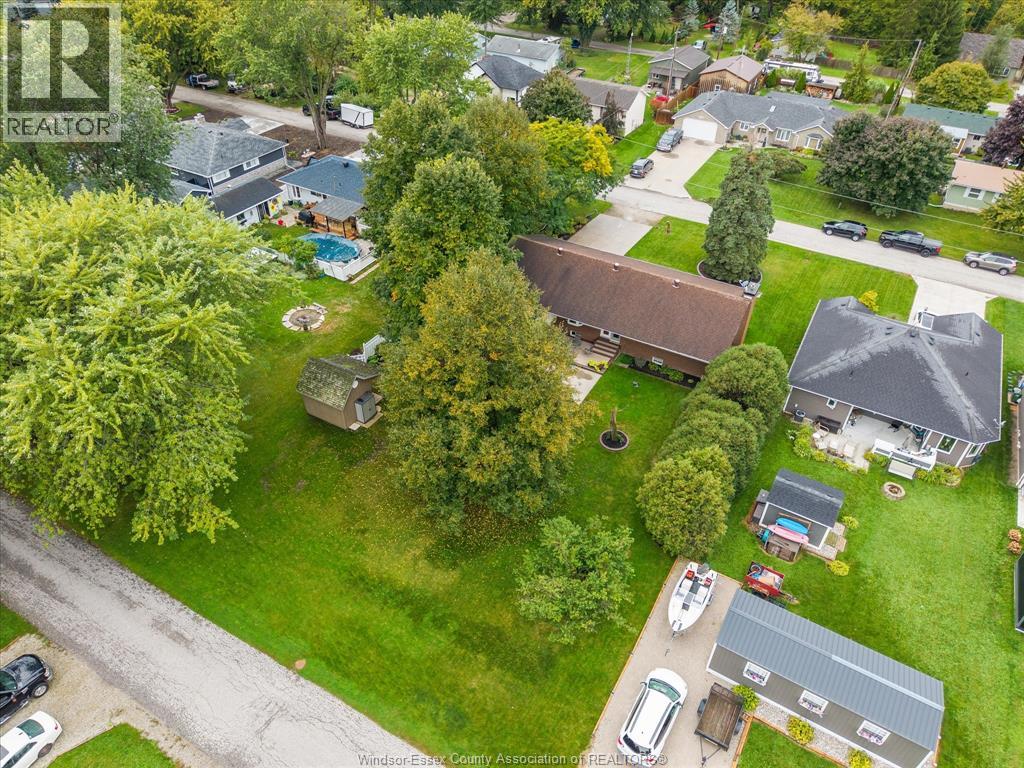
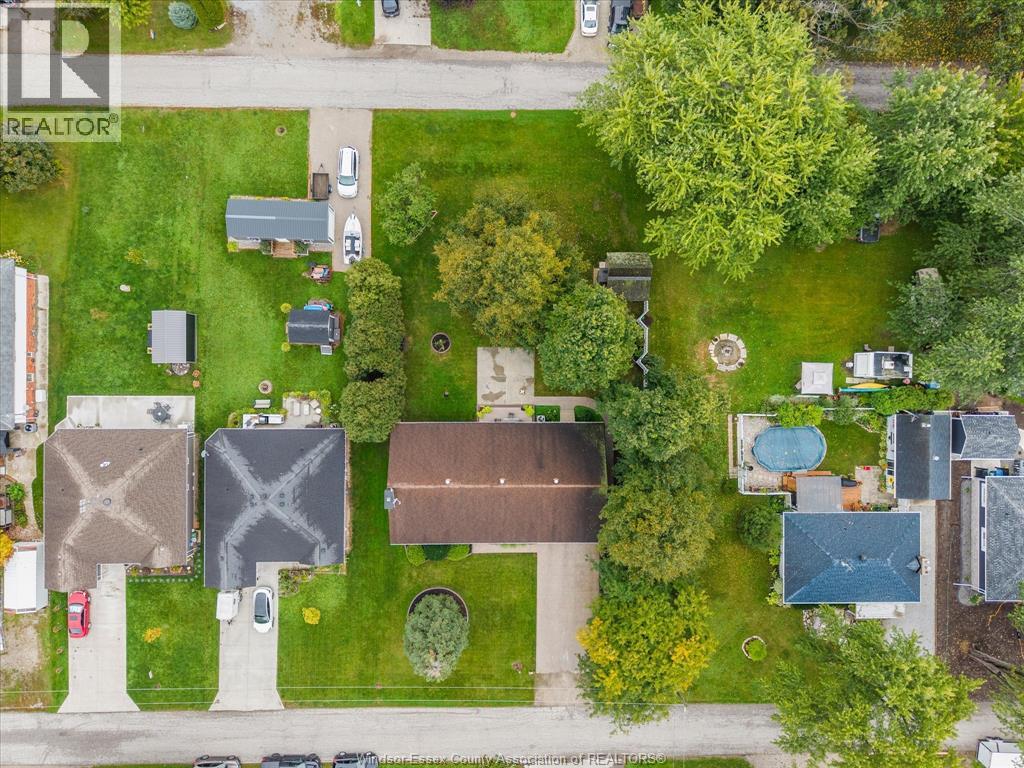
Land Size100.45 X 154.71 ft
TypeHouse
StatusFor sale
Extended Features:
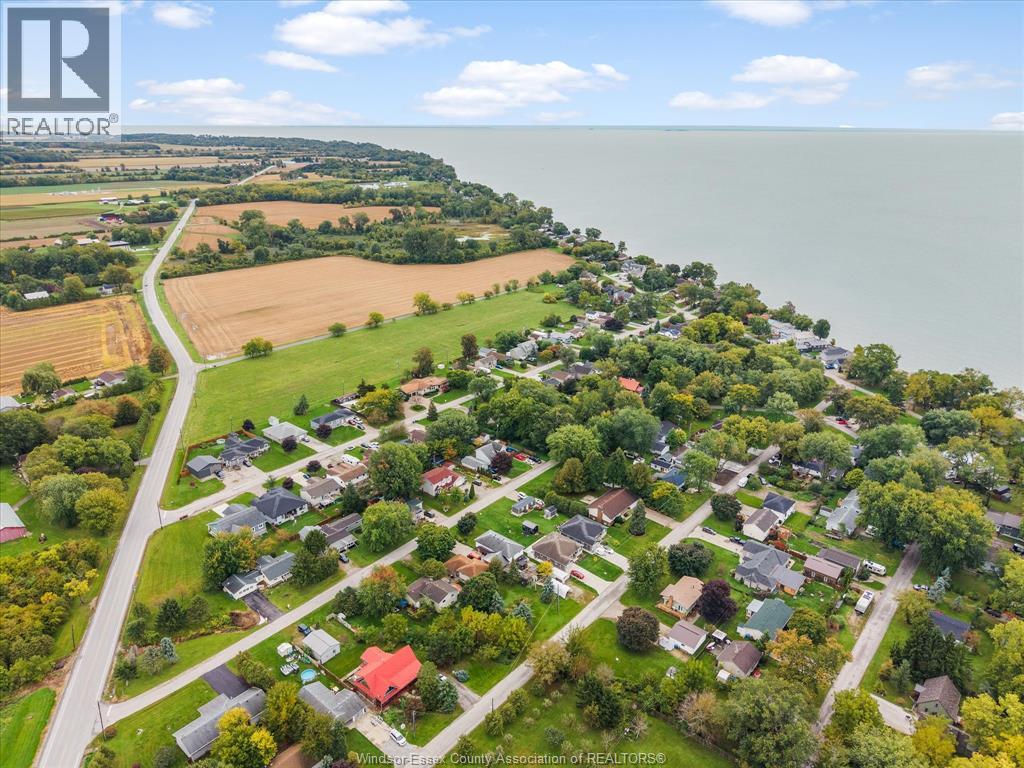
Features Double width or more driveway, Finished Driveway, Front DrivewayOwnership FreeholdWater-front Waterfront nearbyAppliances Central Vacuum, Dishwasher, Dryer, Garburator, Stove, Two Refrigerators, WasherCooling Central air conditioningFoundation BlockHeating Forced air, FurnaceHeating Fuel Natural gas
Details:
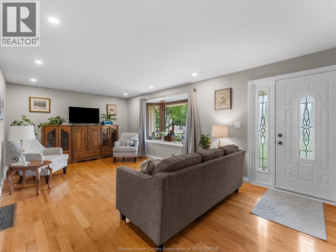
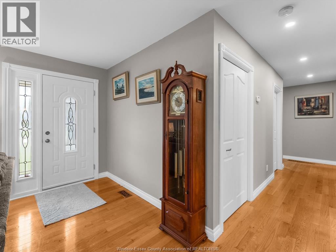
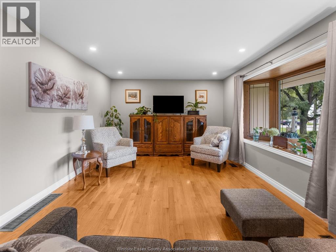
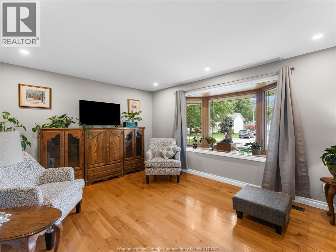
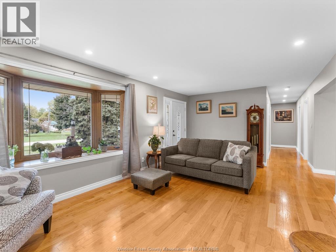
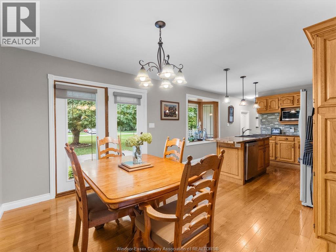
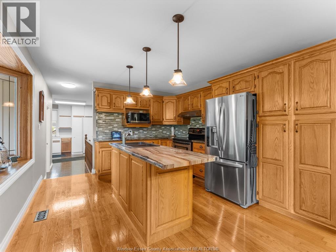
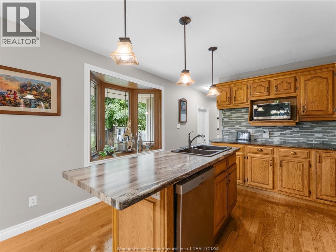
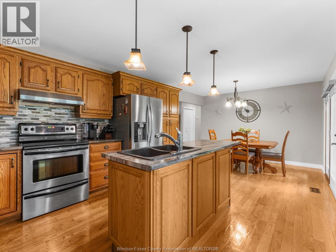
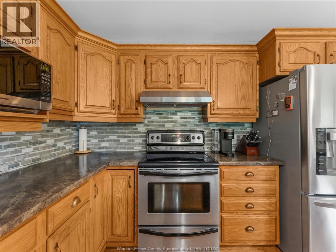
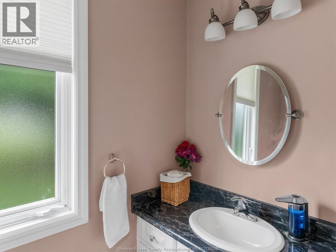
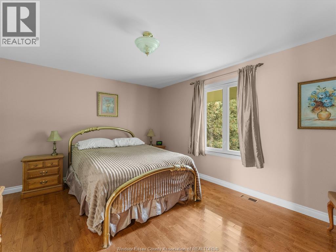
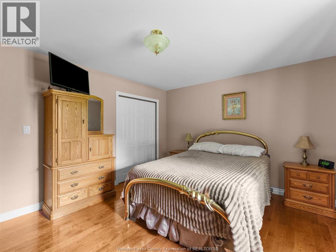
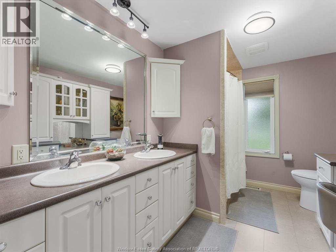
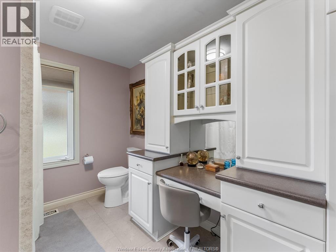
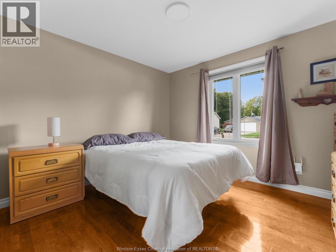
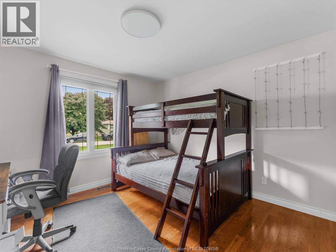
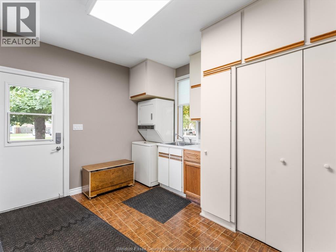
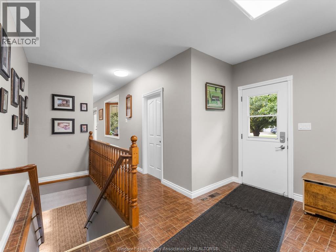
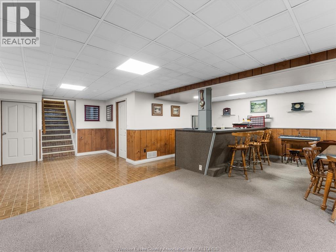
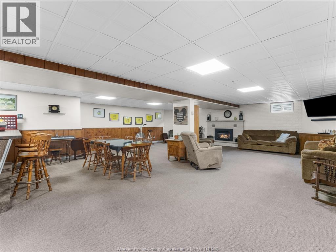
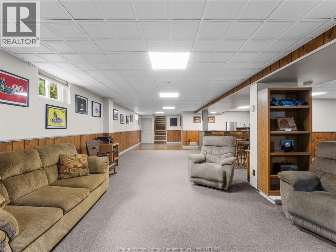
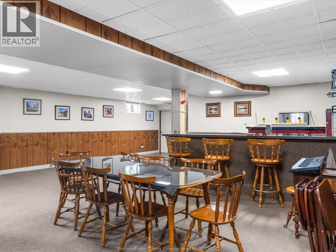
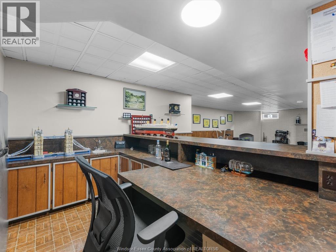
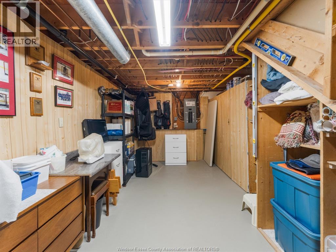
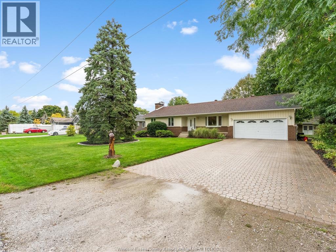
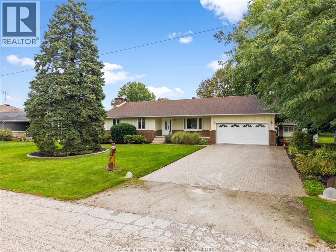
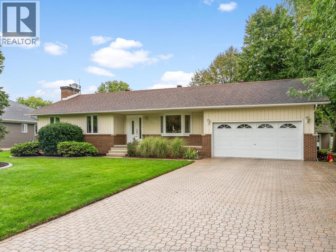
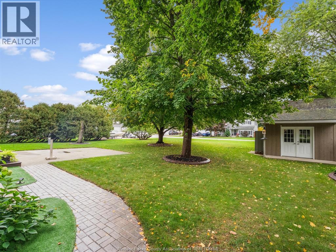
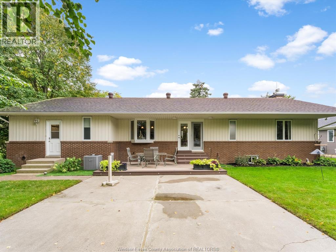
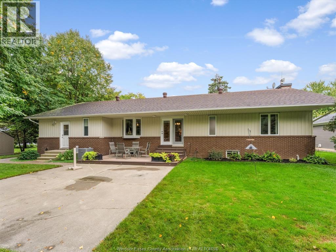
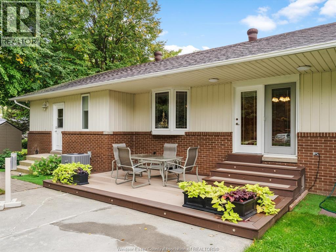
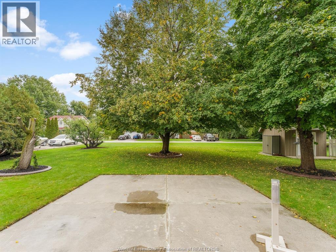
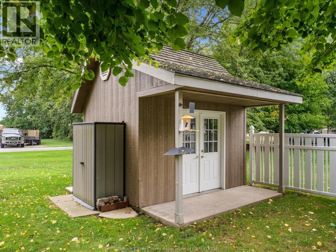
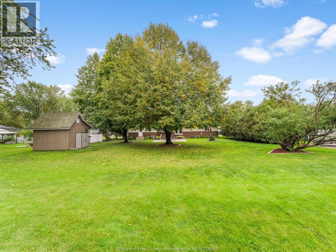
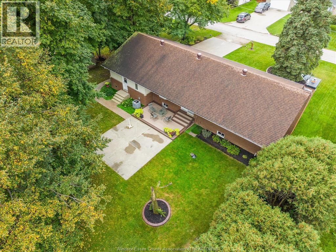
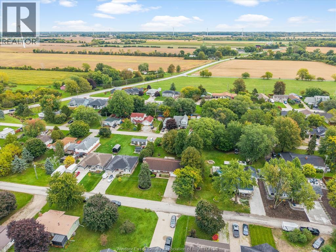
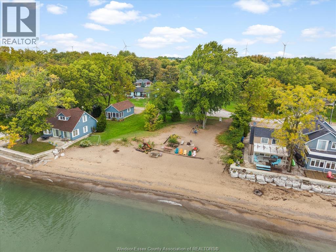
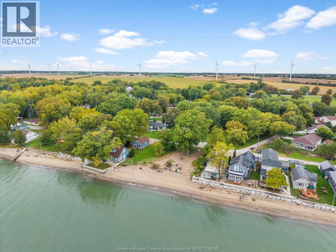
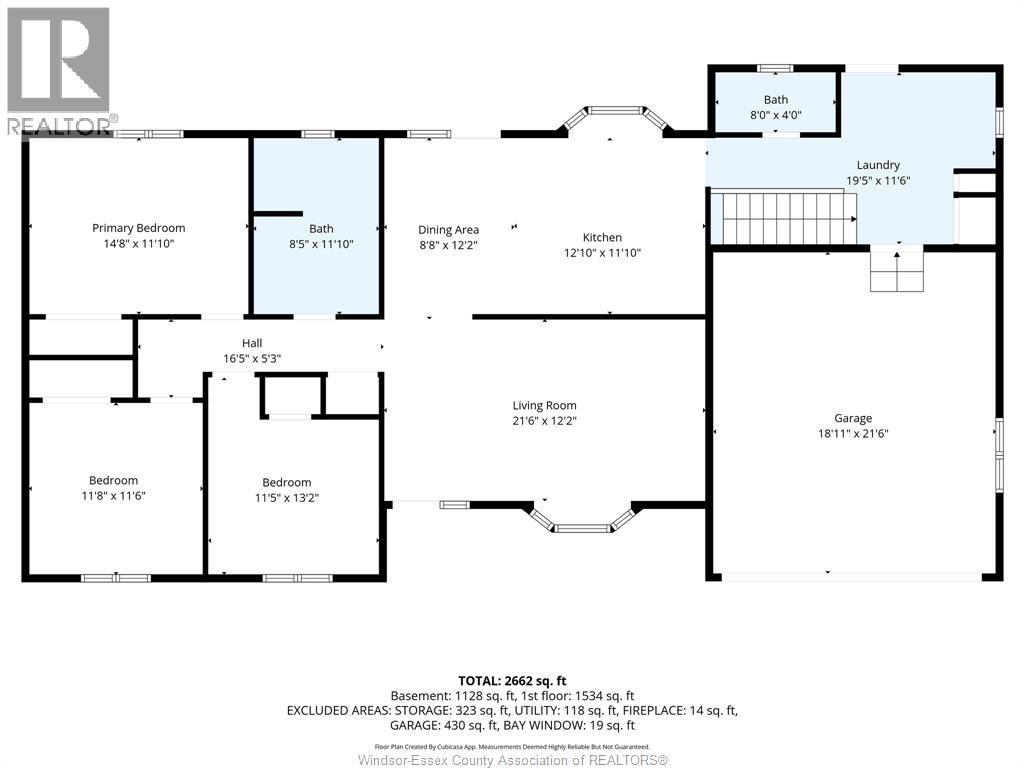
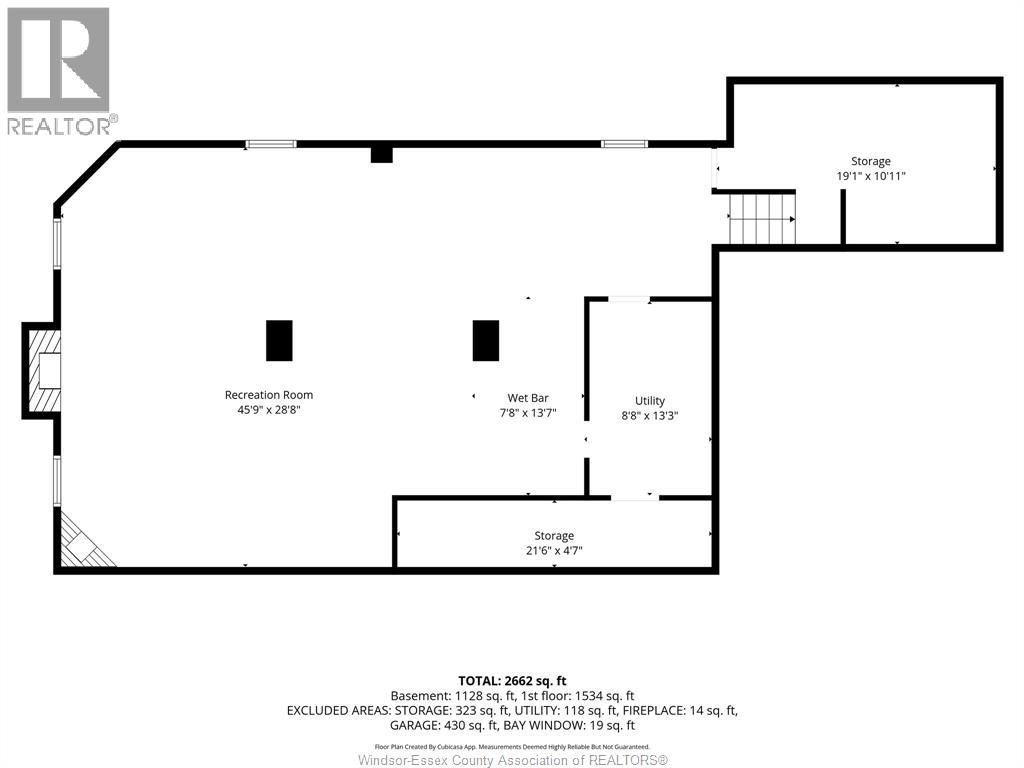
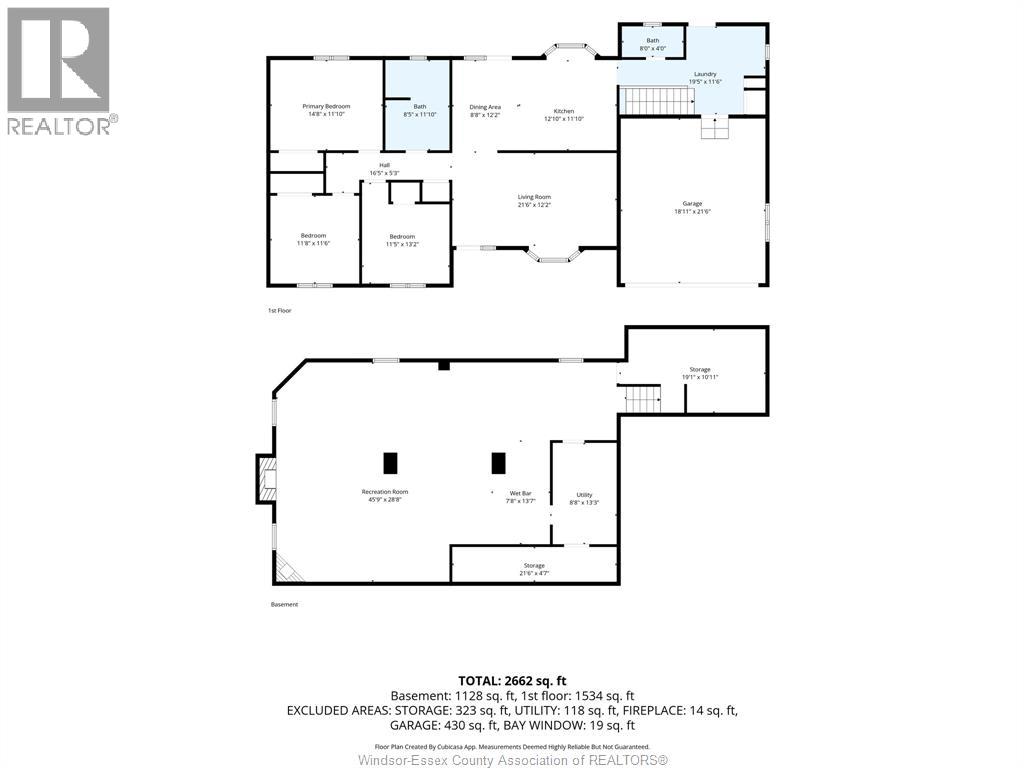
Discover the charm of county living in this beautifully maintained home, where pride of ownership is evident throughout. Welcoming you to the main level are gorgeous hardwood floors, a bright & spacious living room filled with natural light, & a well-appointed kitchen feat an island & dining area overlooking the backyard. 3 good-sized bedrooms are complemented by a large 3p bath with convenient his & her sinks. The spacious foyer includes main-floor laundry and an additional 2p bath for added convenience. Finished basement offers an impressive additional family room complete with a gas fireplace & wet bar, perfect for entertaining. Abundant storage, including fruit cellar adding to the home's functionality. Outside, enjoy the large, peaceful backyard feat a composite deck, storage shed, & plenty of space for relaxing. The best part? Beach rights with shared beach access (association fee $50/year). Come experience the county lifestyle you've been looking for! (id:4555)